Three floors, a beer garden, and enough space to host your whole family reunion or your best friend’s wedding reception. Here’s what’s inside.
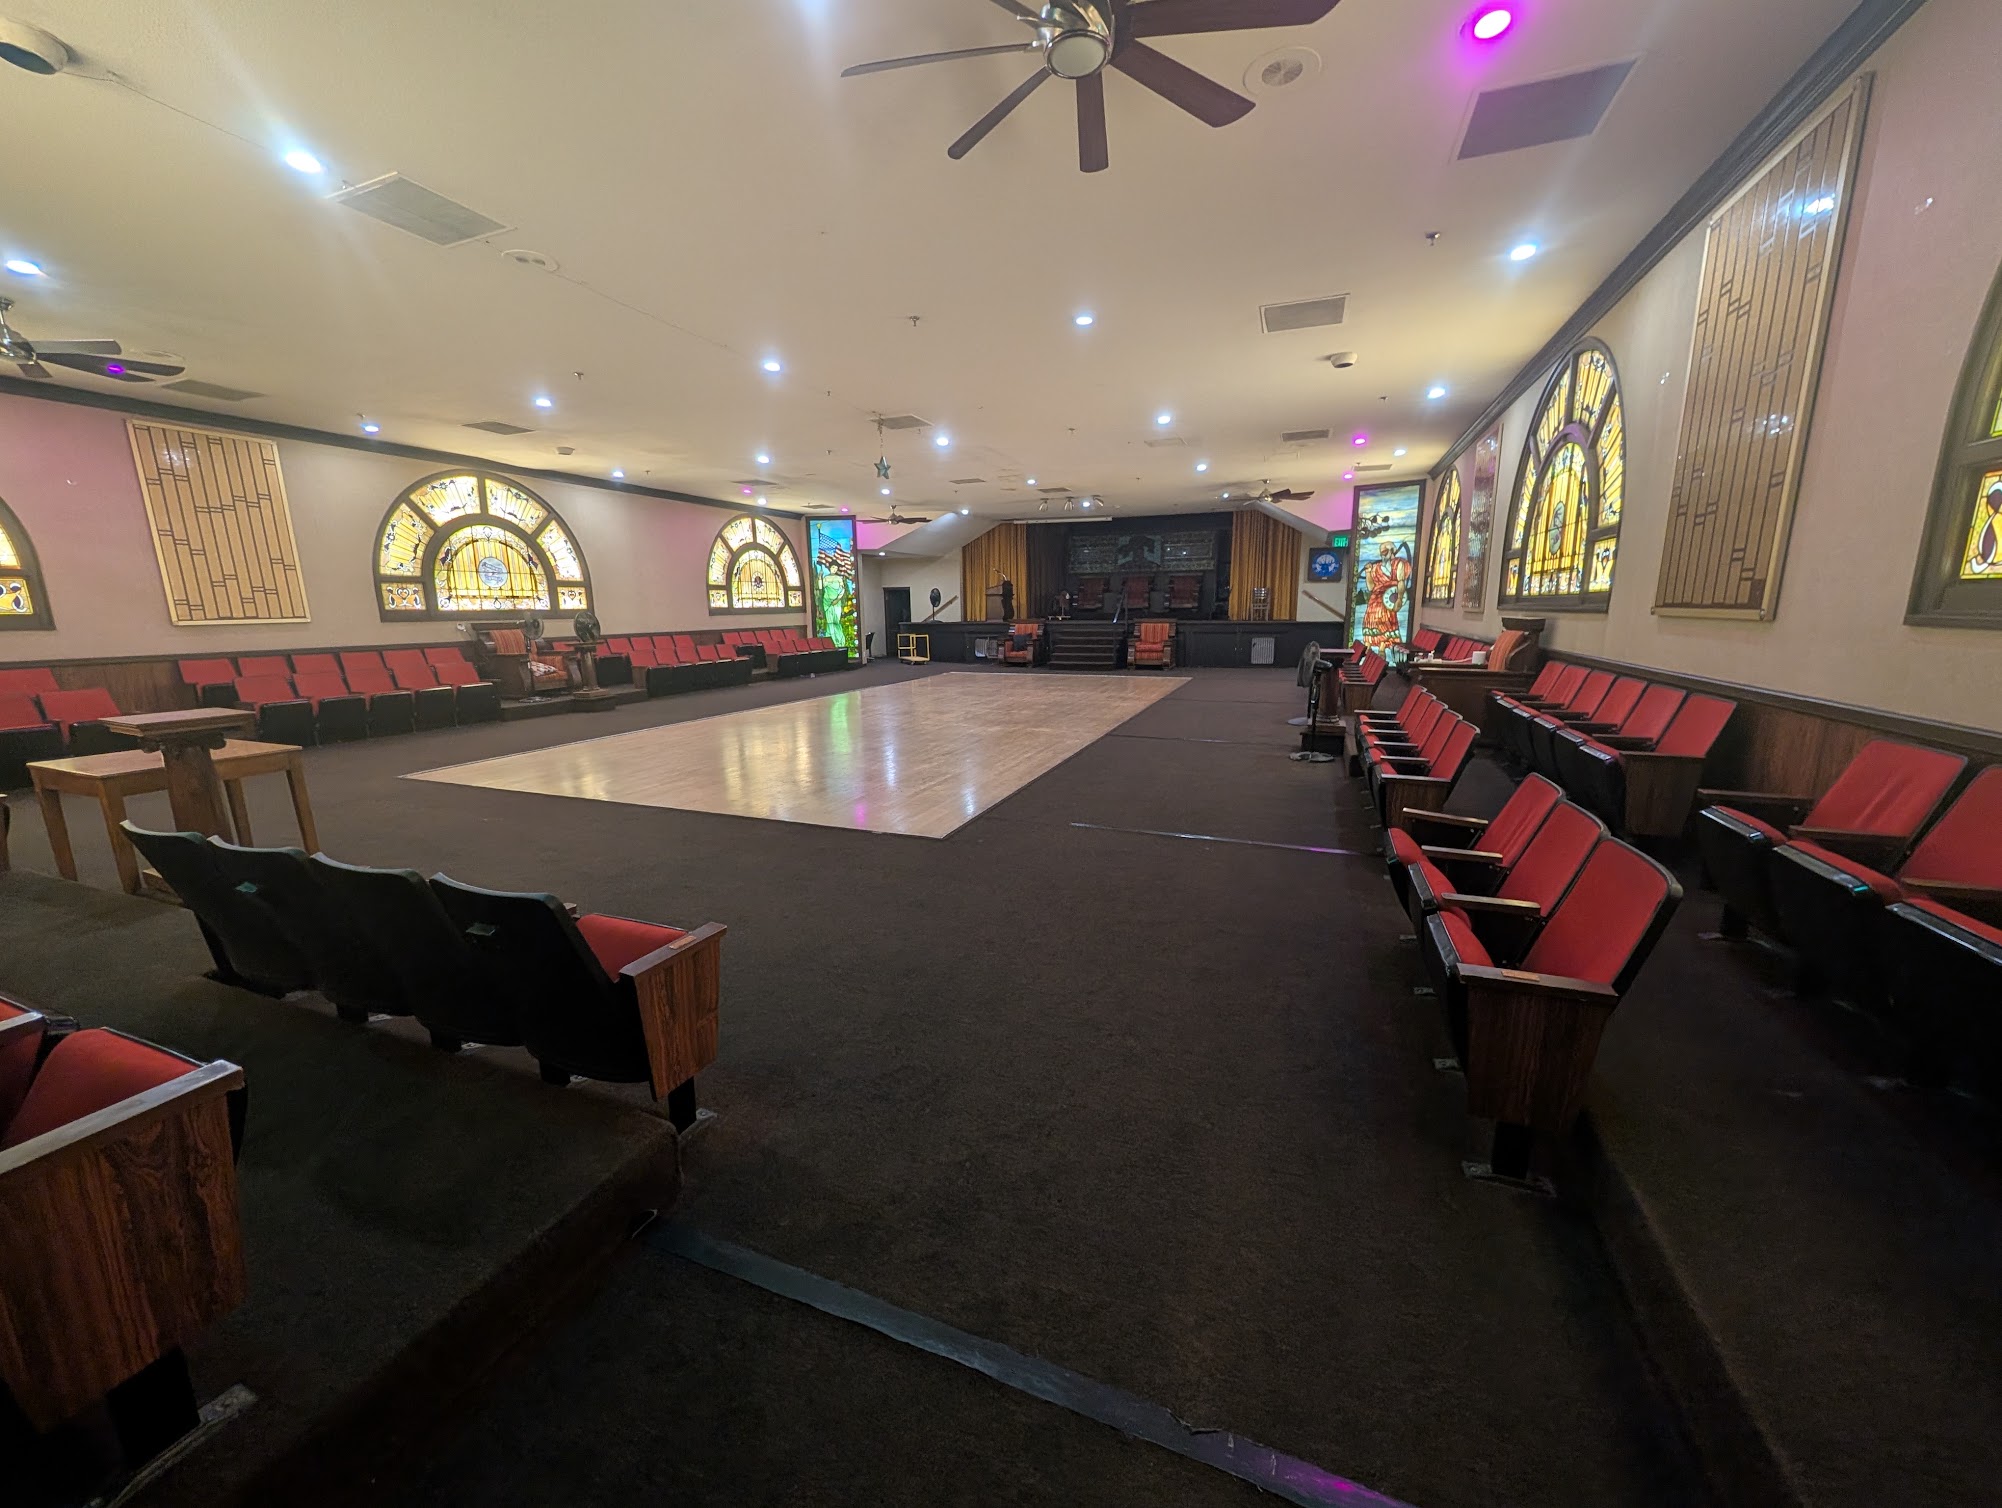
Lodge Room
The main hall — high ceilings, a stage, and room for around 125 people seated at round tables or roughly 200 standing and seated combined. It's where the big stuff happens: weddings, banquets, holiday parties, and Lodge meetings. An optional small bar, the Blind Elk, connects right to the room.
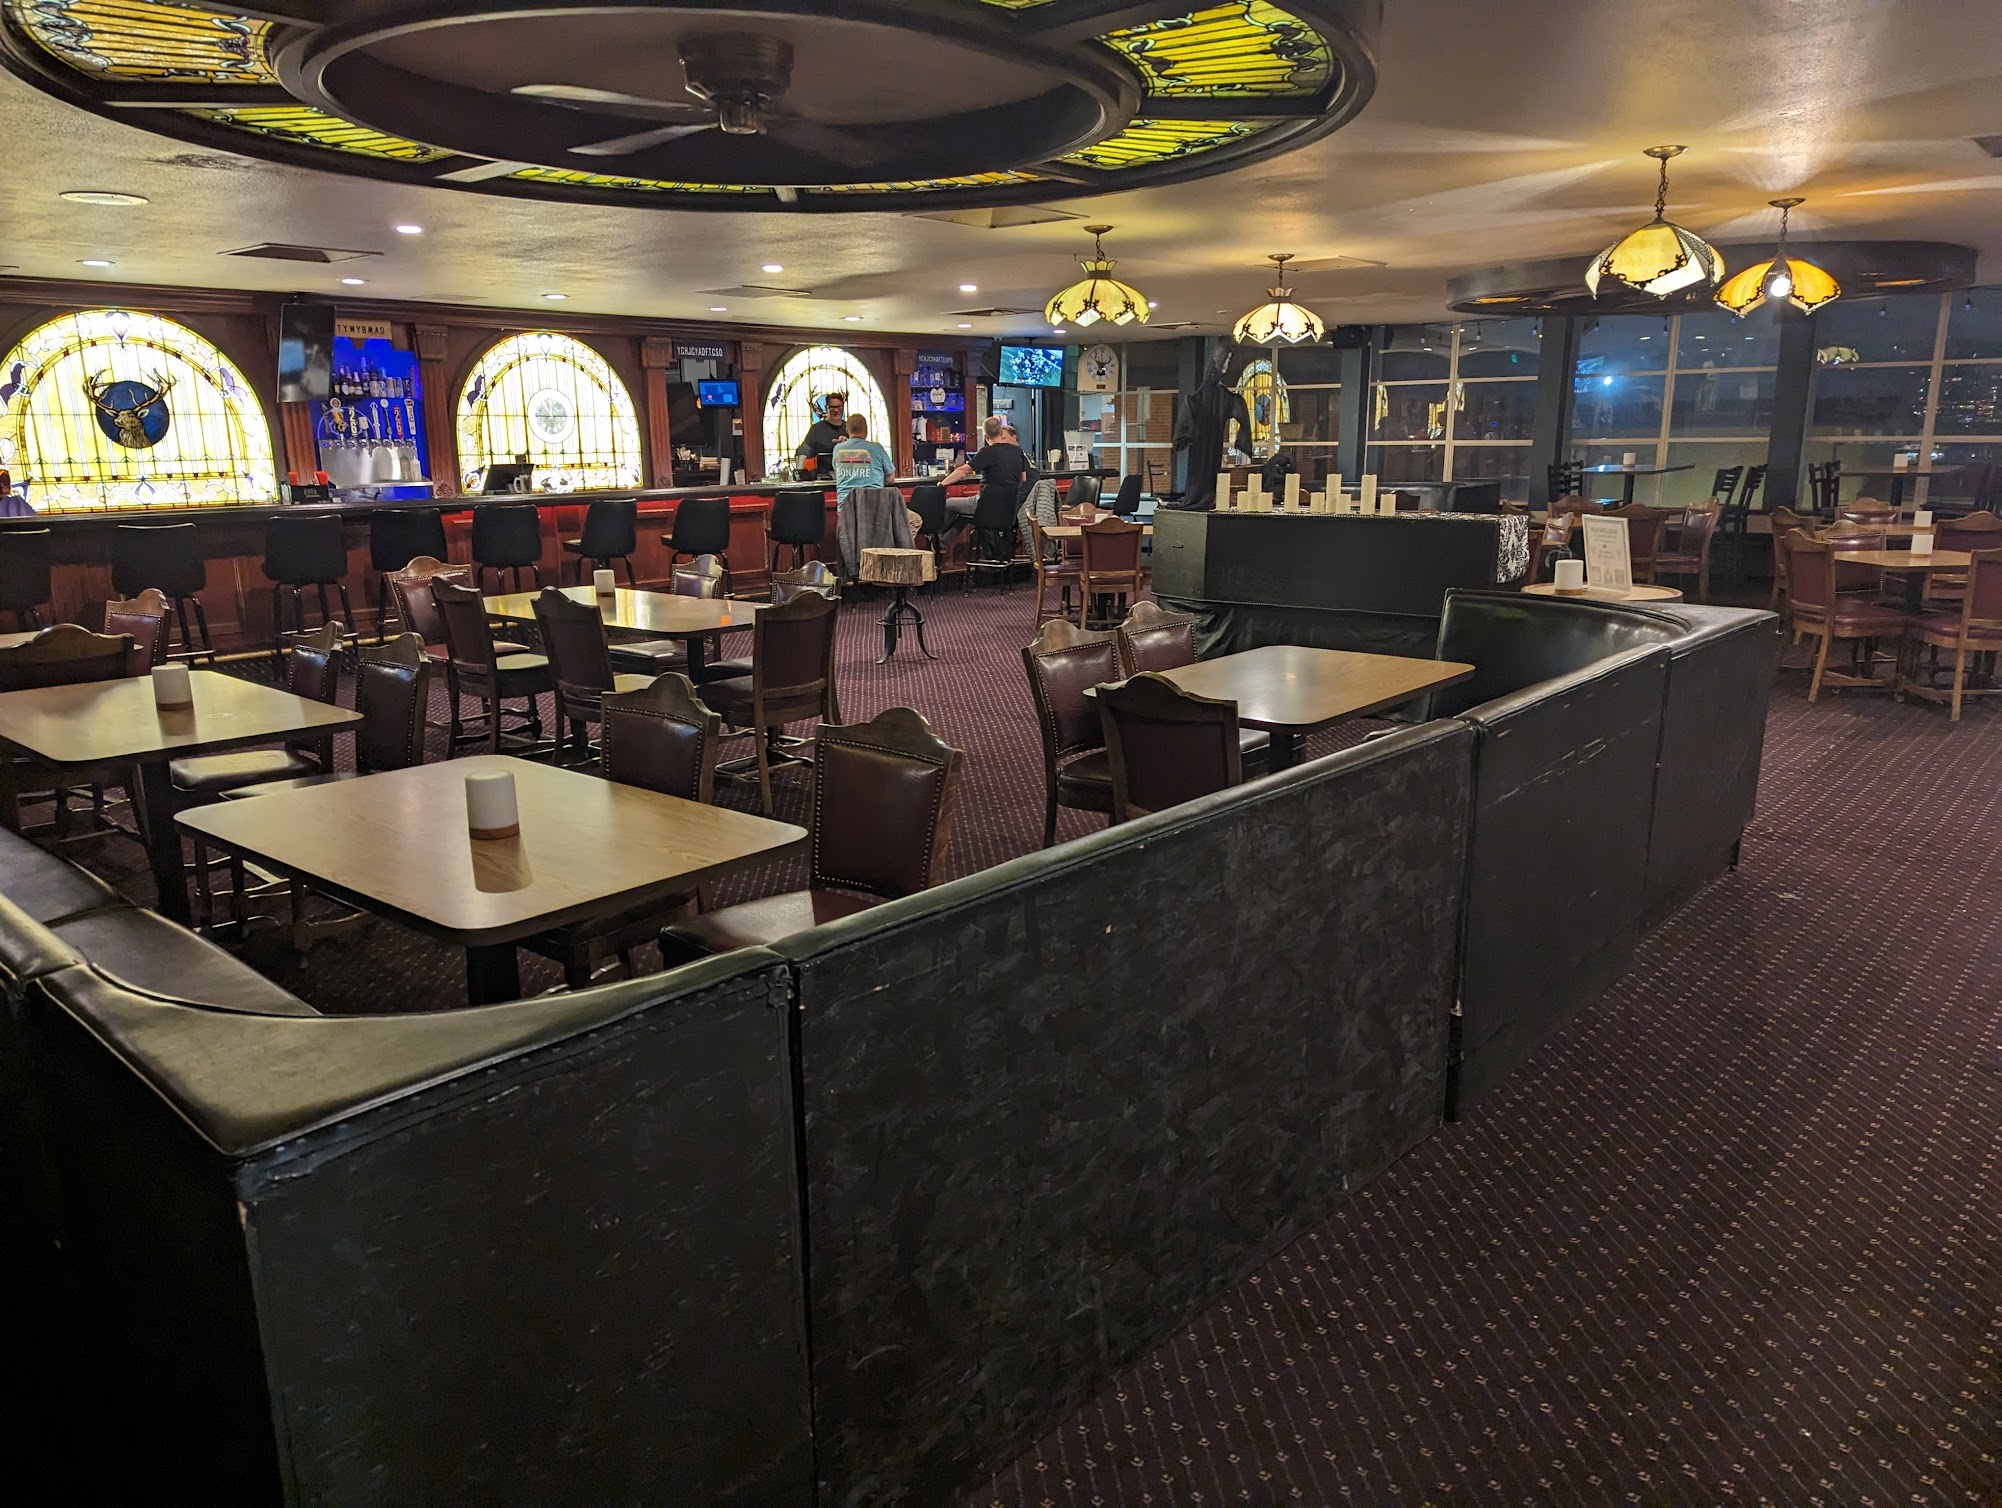
The Club Room
Upstairs, with the best view in the building — downtown Denver skyline out the window and a fully stocked bar. This is the Jolly Corks Bar and dance floor, open to members during normal hours. Because it's never fully private, we rarely rent it out for events.
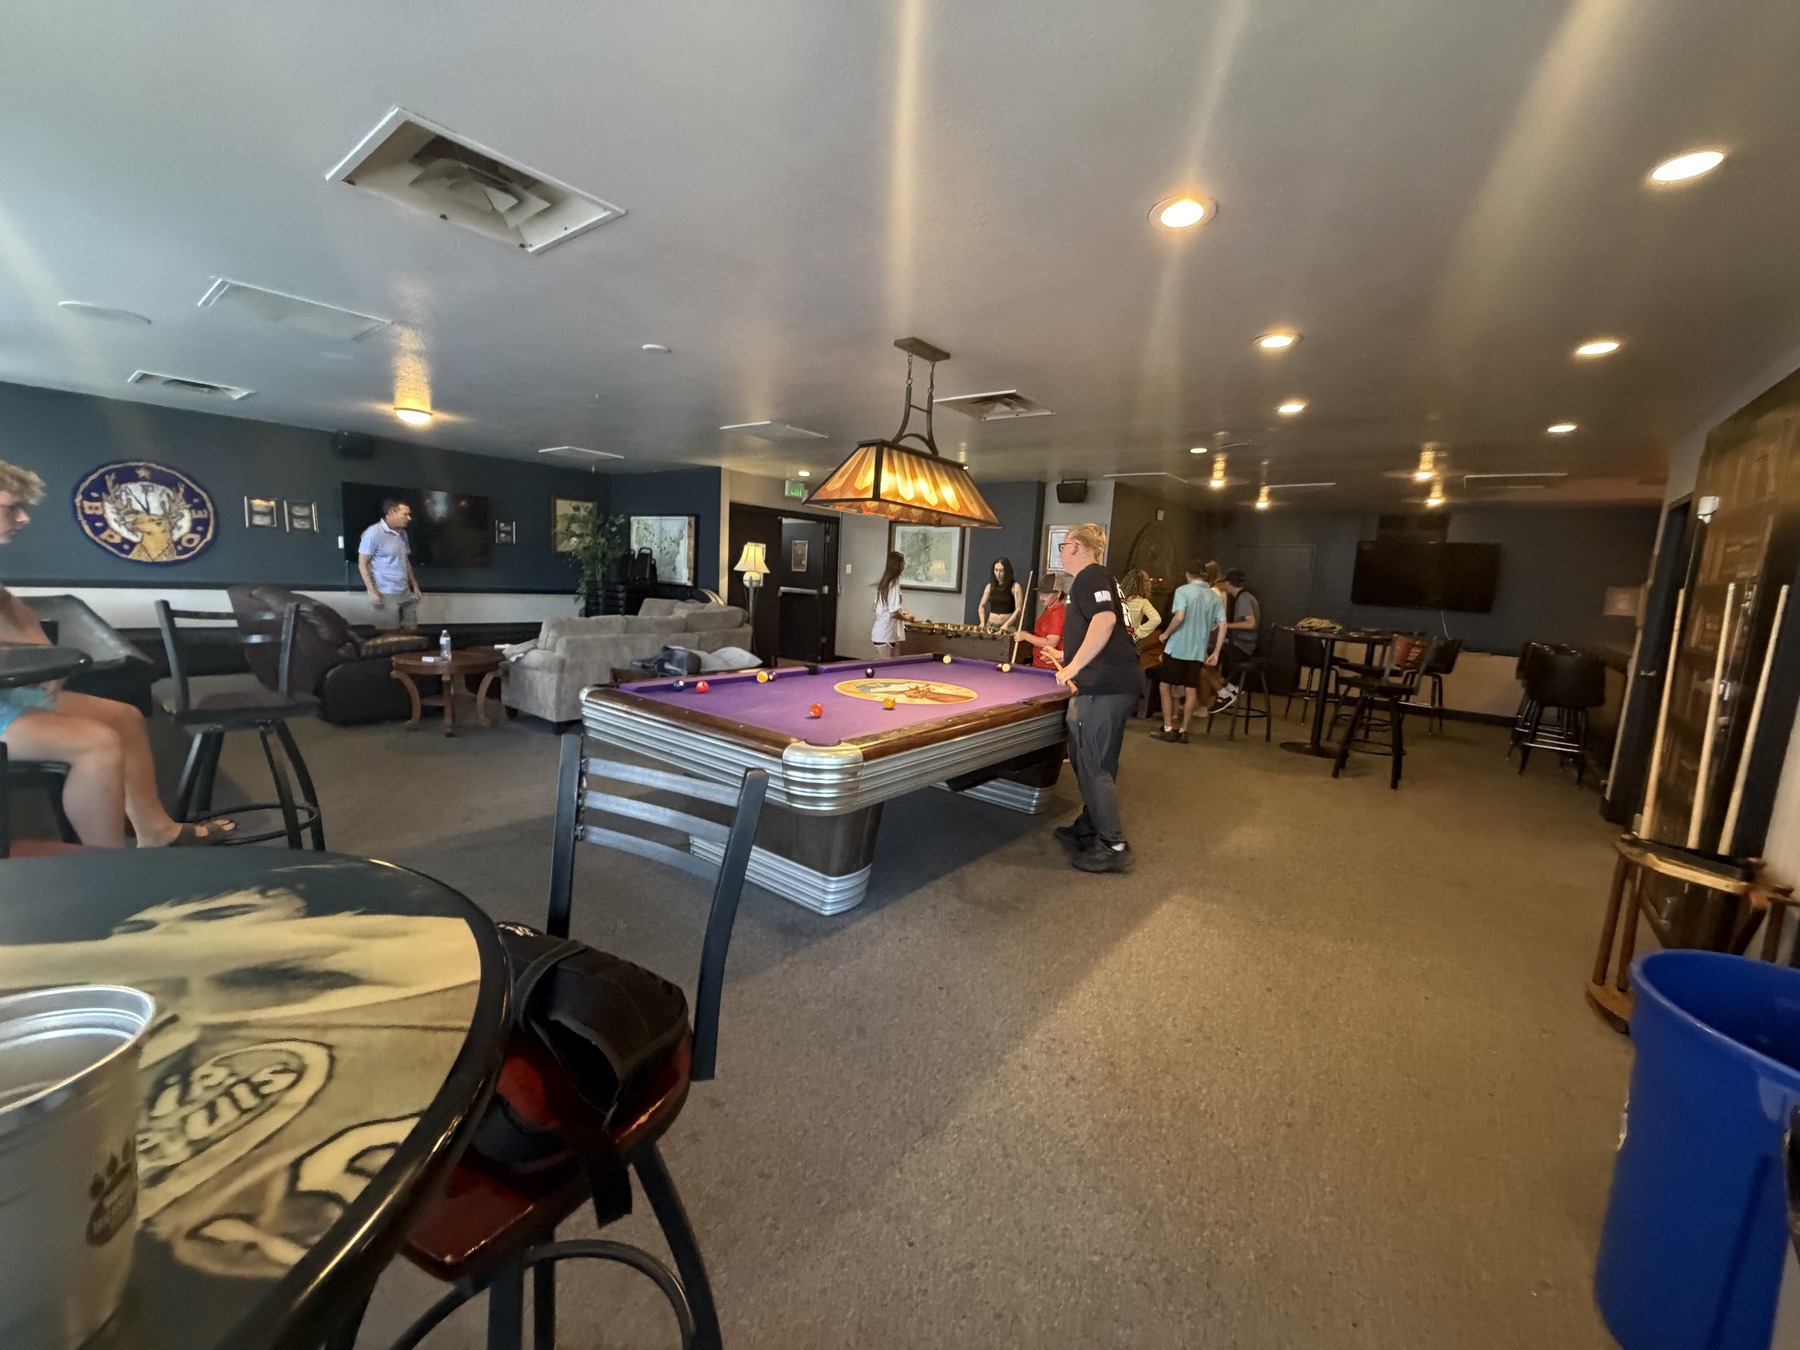
Game Room
Right behind the Club Room. Pool, darts, and the golf simulators live one floor down — open to members and their guests.
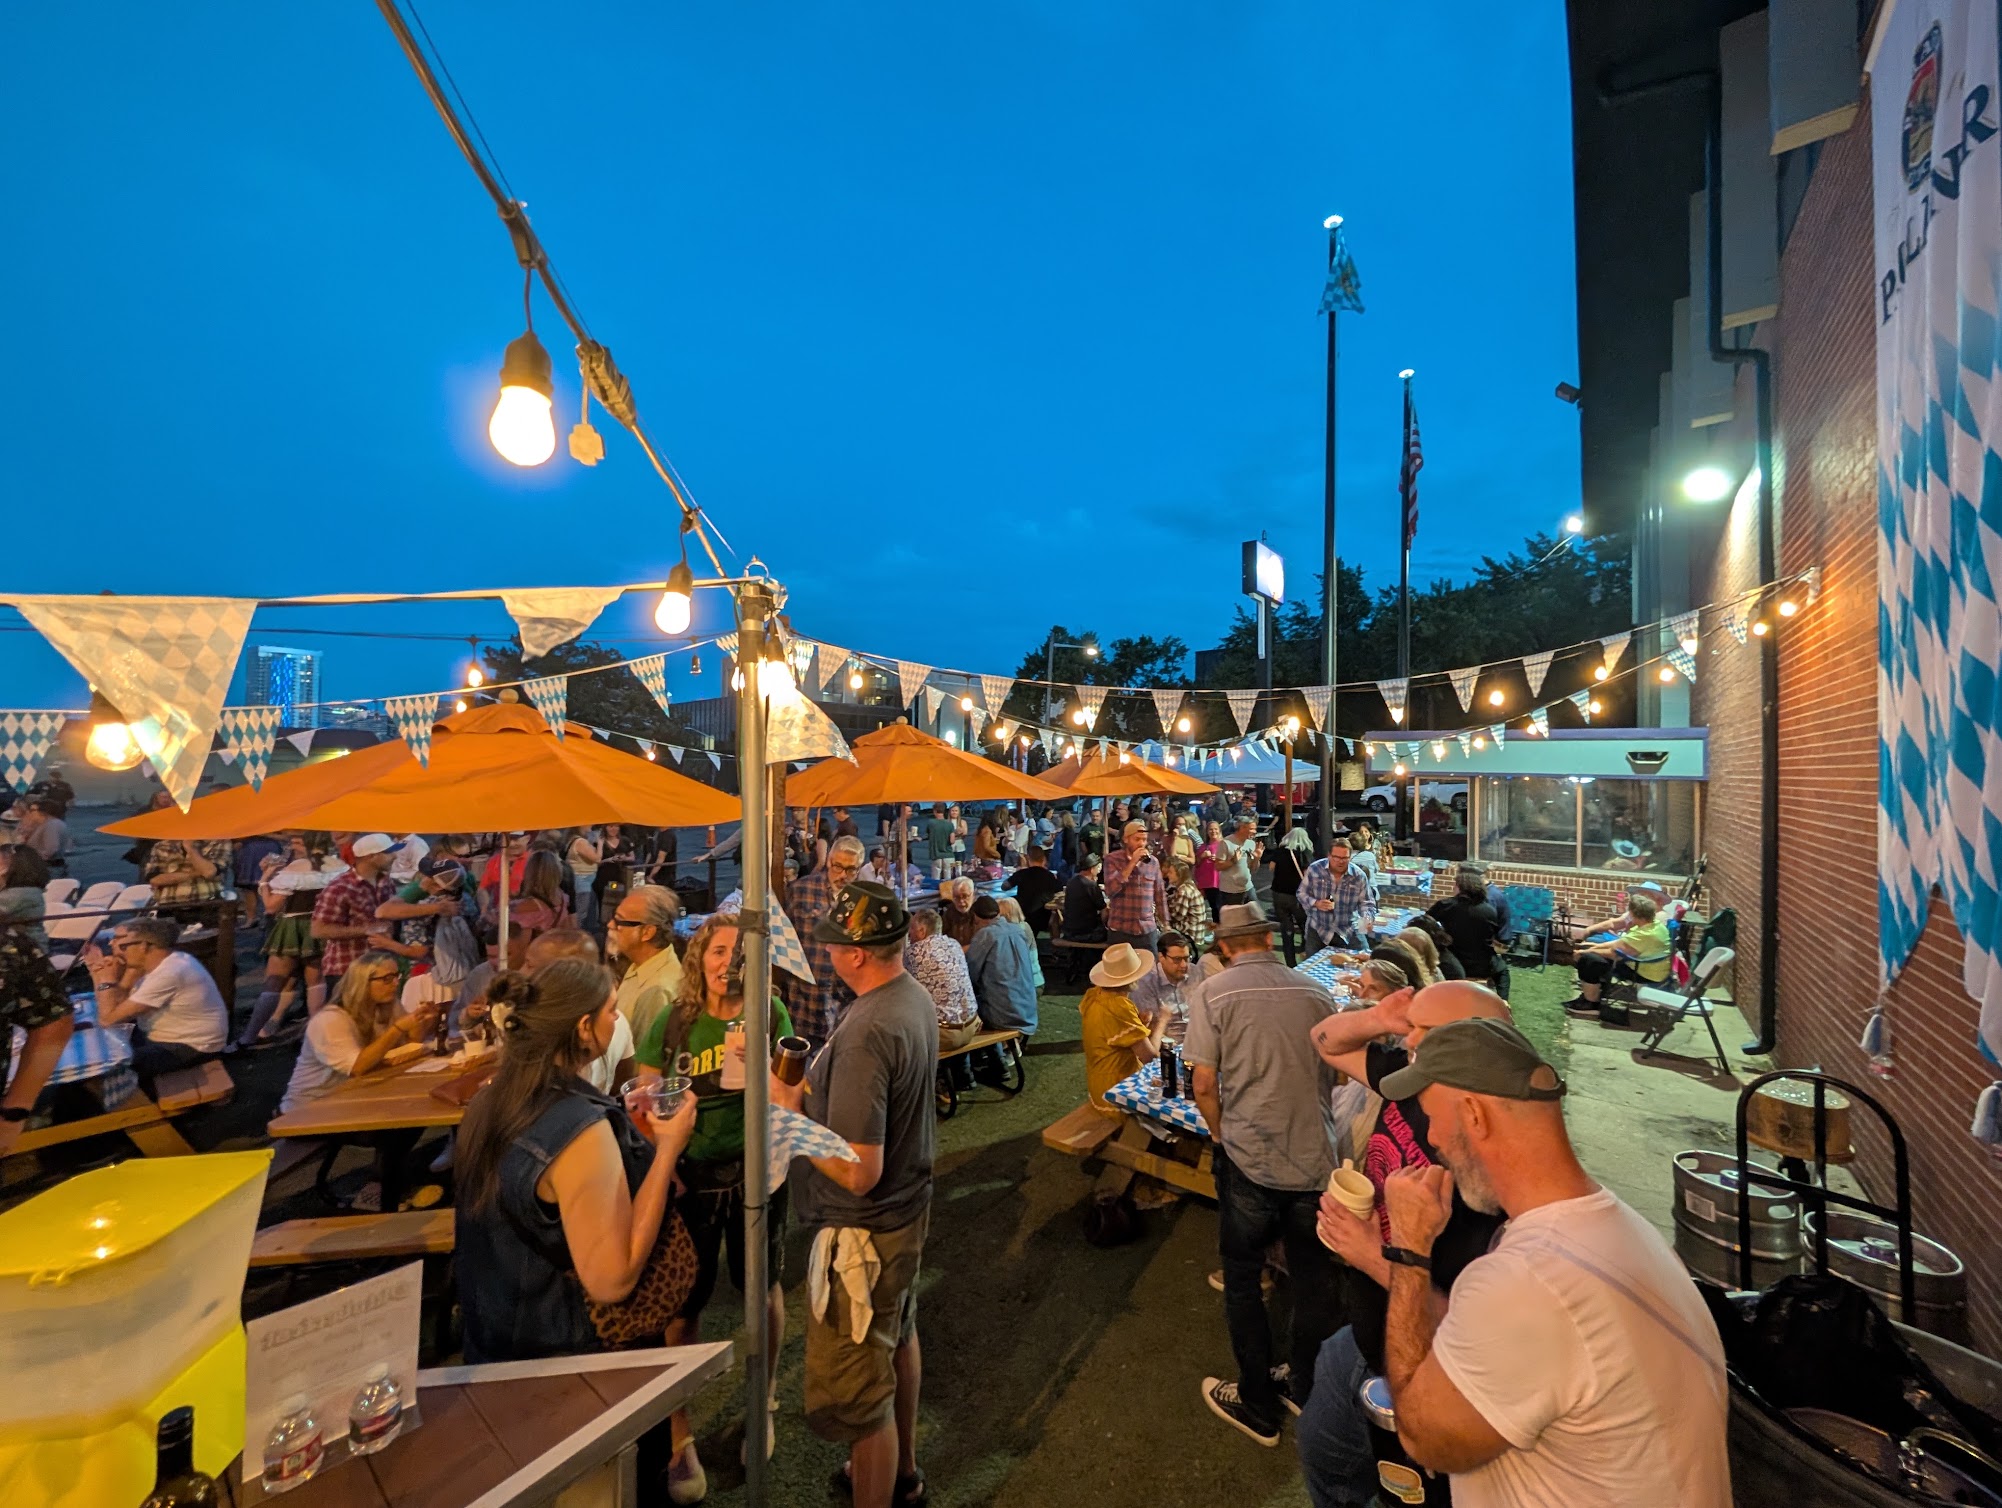
Beer Garden
An open-air space in what used to be the parking lot, with string lights and downtown views. Runs through the warmer months and fills up fast on Friday nights.
East Wing
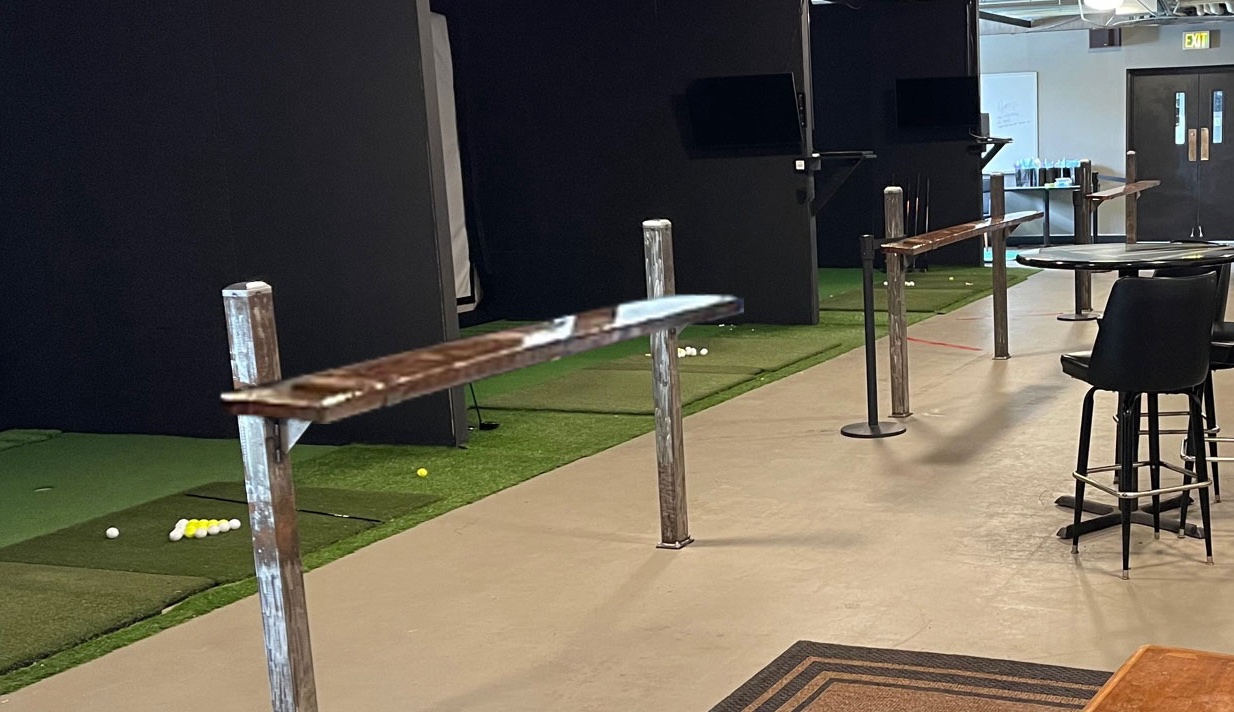
Three floors: a large commercial space on top available for events or office use, rented office and commercial space in the middle, and three golf simulators on the garden level — run in partnership with North High School's girls' and boys' golf teams.
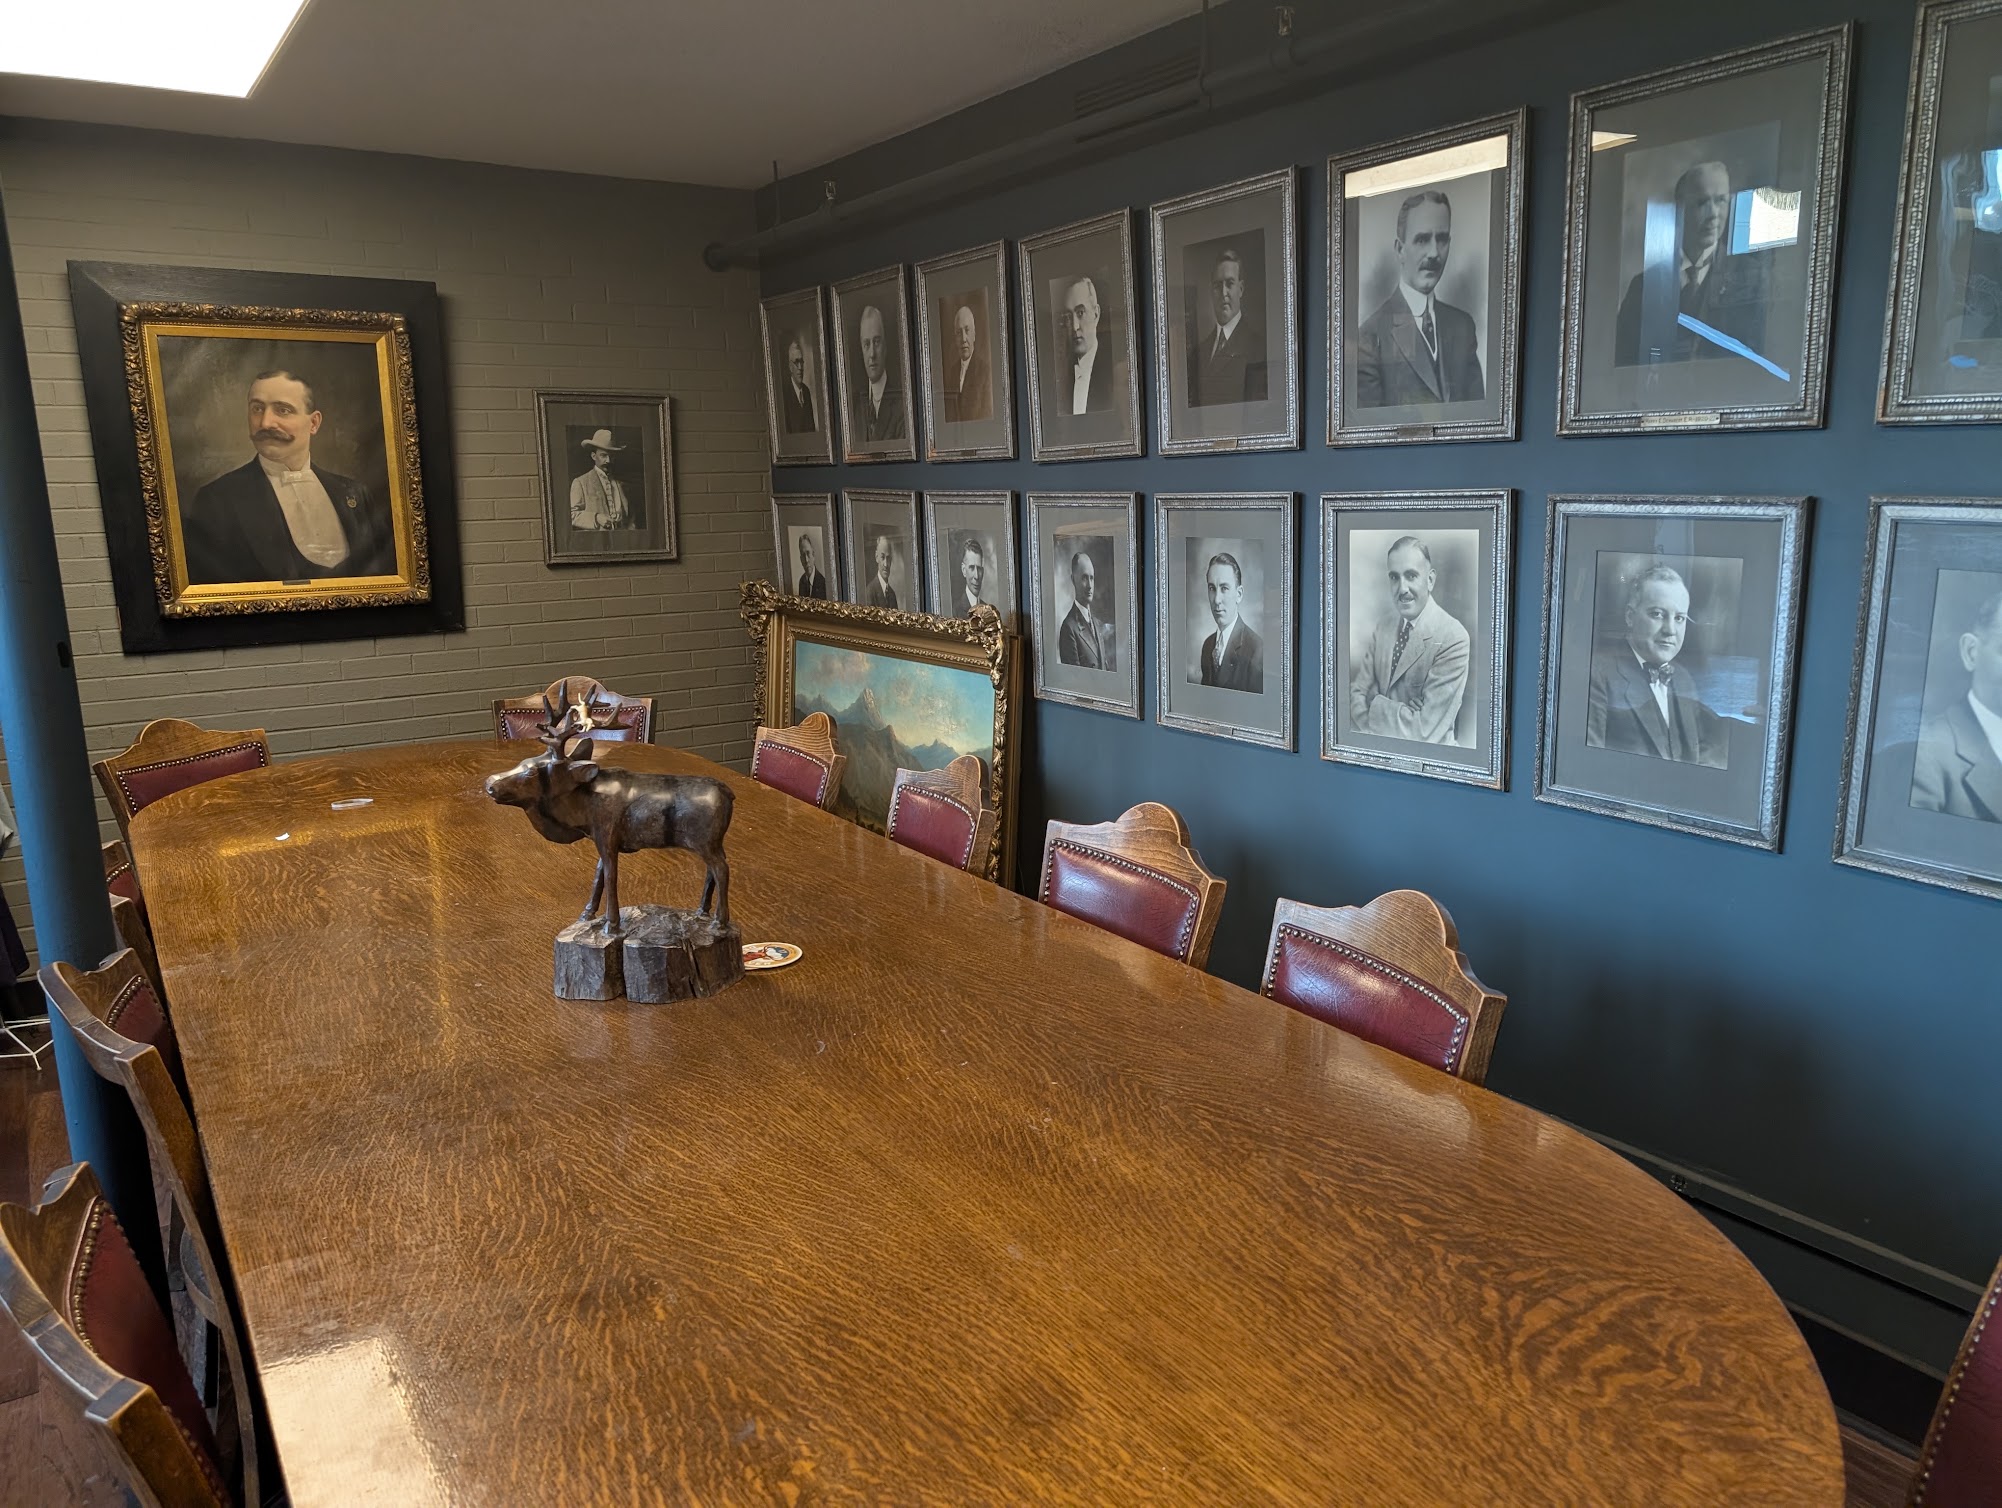
Conference Room
Seats 15. Used for committee meetings, Board of Directors sessions, and other Lodge business.
The Blind Elk
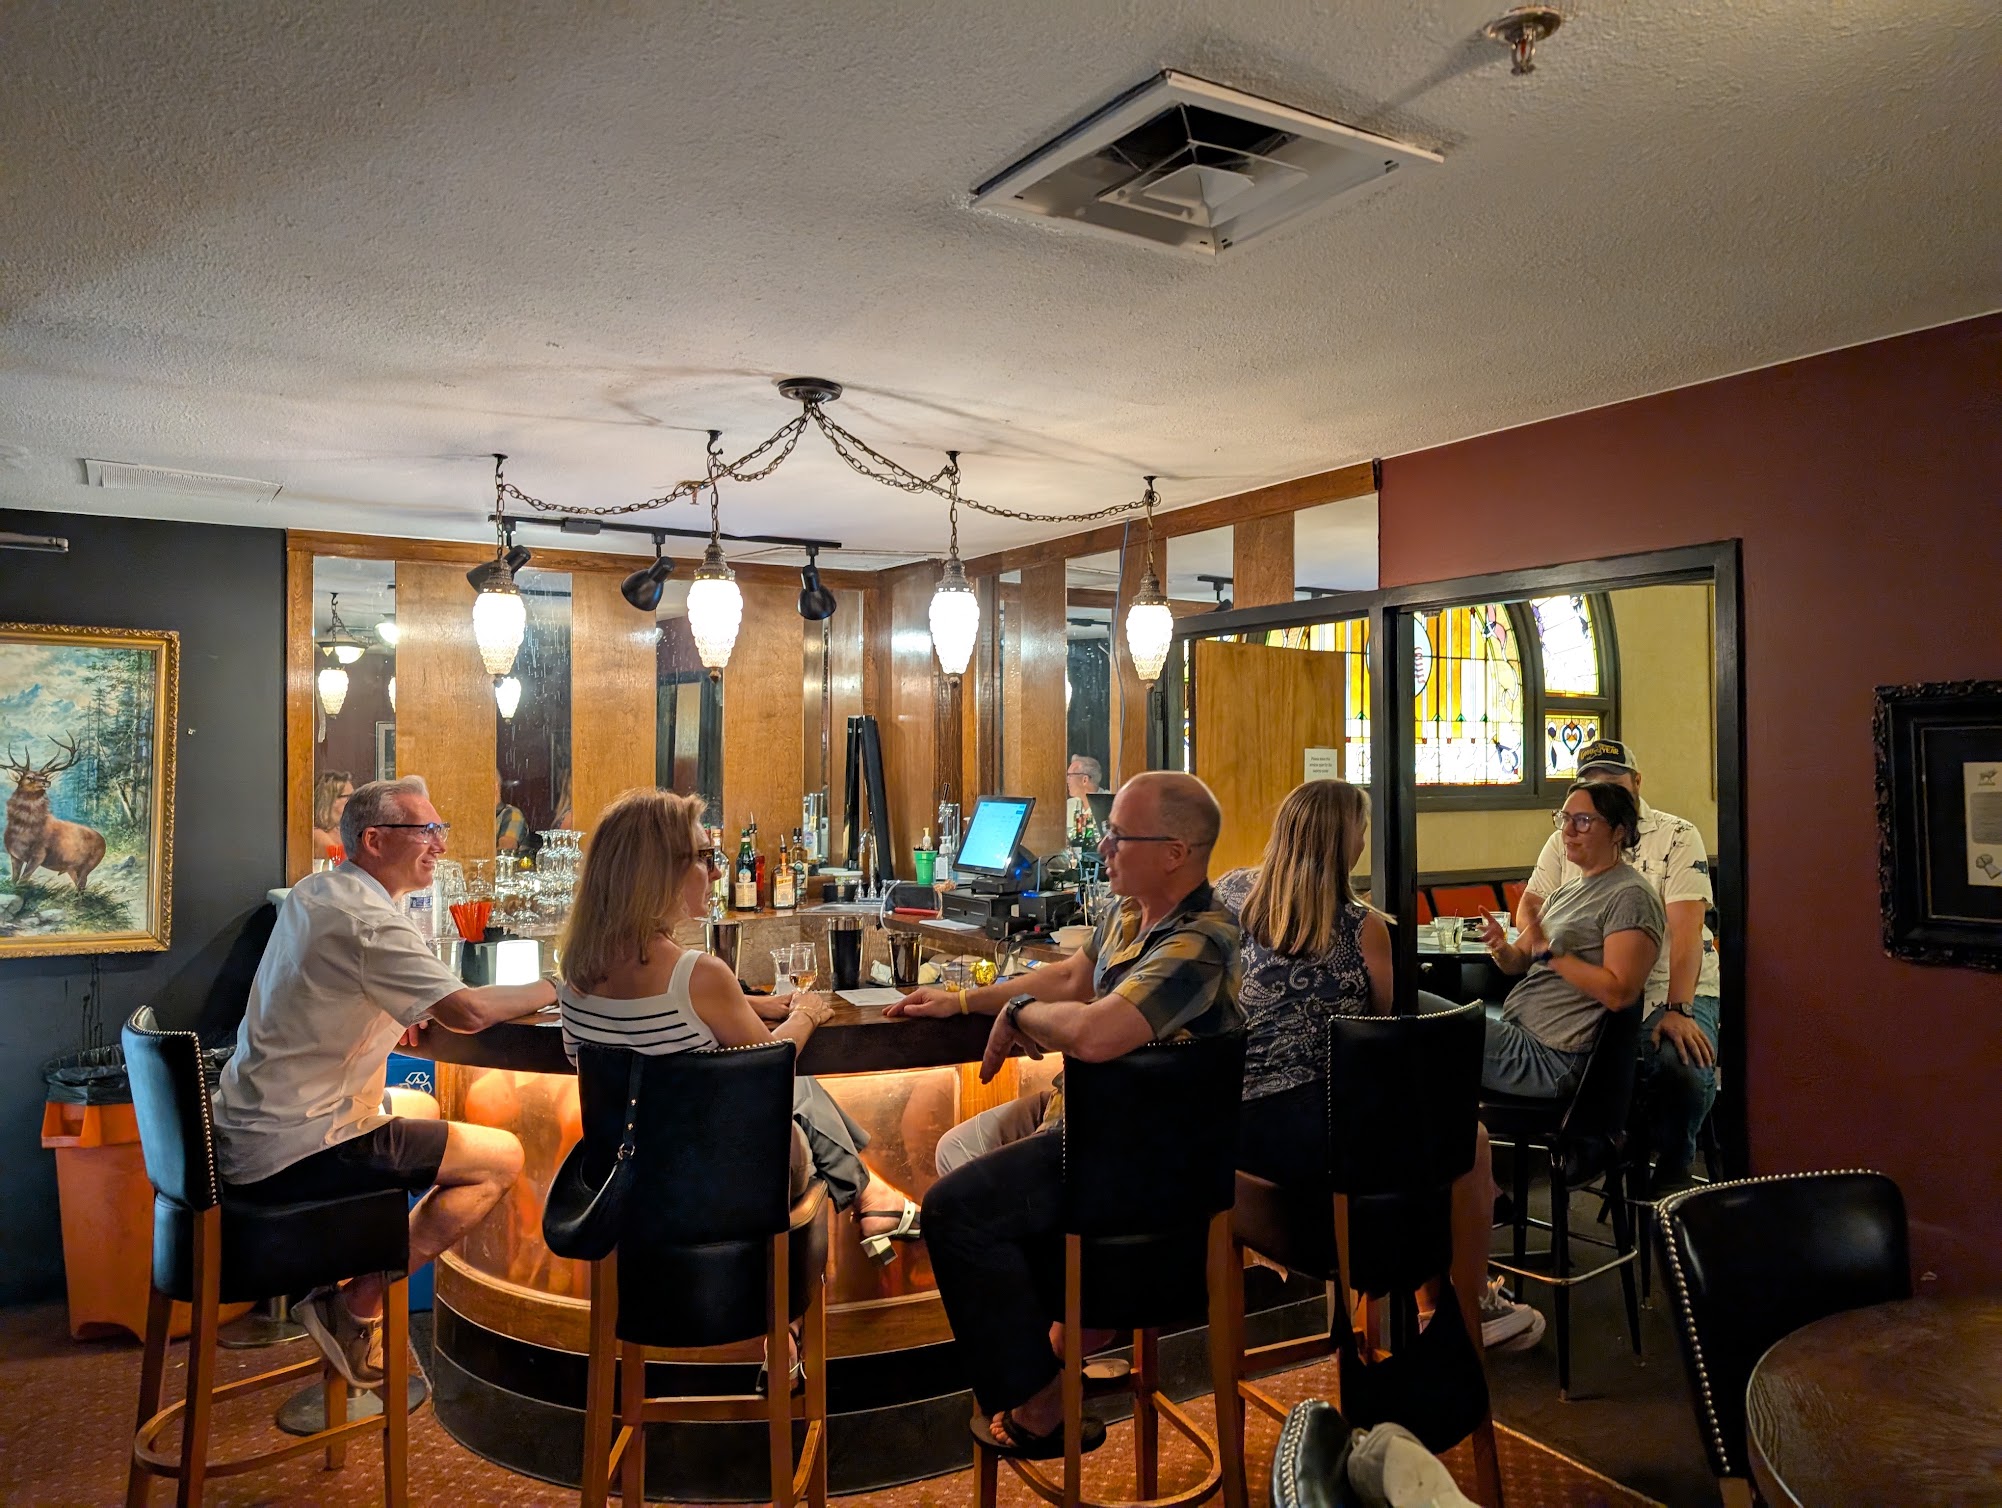
Speakeasy style bar, attached to our Lodge Room. Intimate space for a cocktail, only open for special events.